

Plan your remodel from inspiration to build
Capture your space, generate designs, price every material, and hand your contractor build-ready drawings — one workspace, start to finish.
Built for every role in the remodel
One workspace that fits the way you already work.





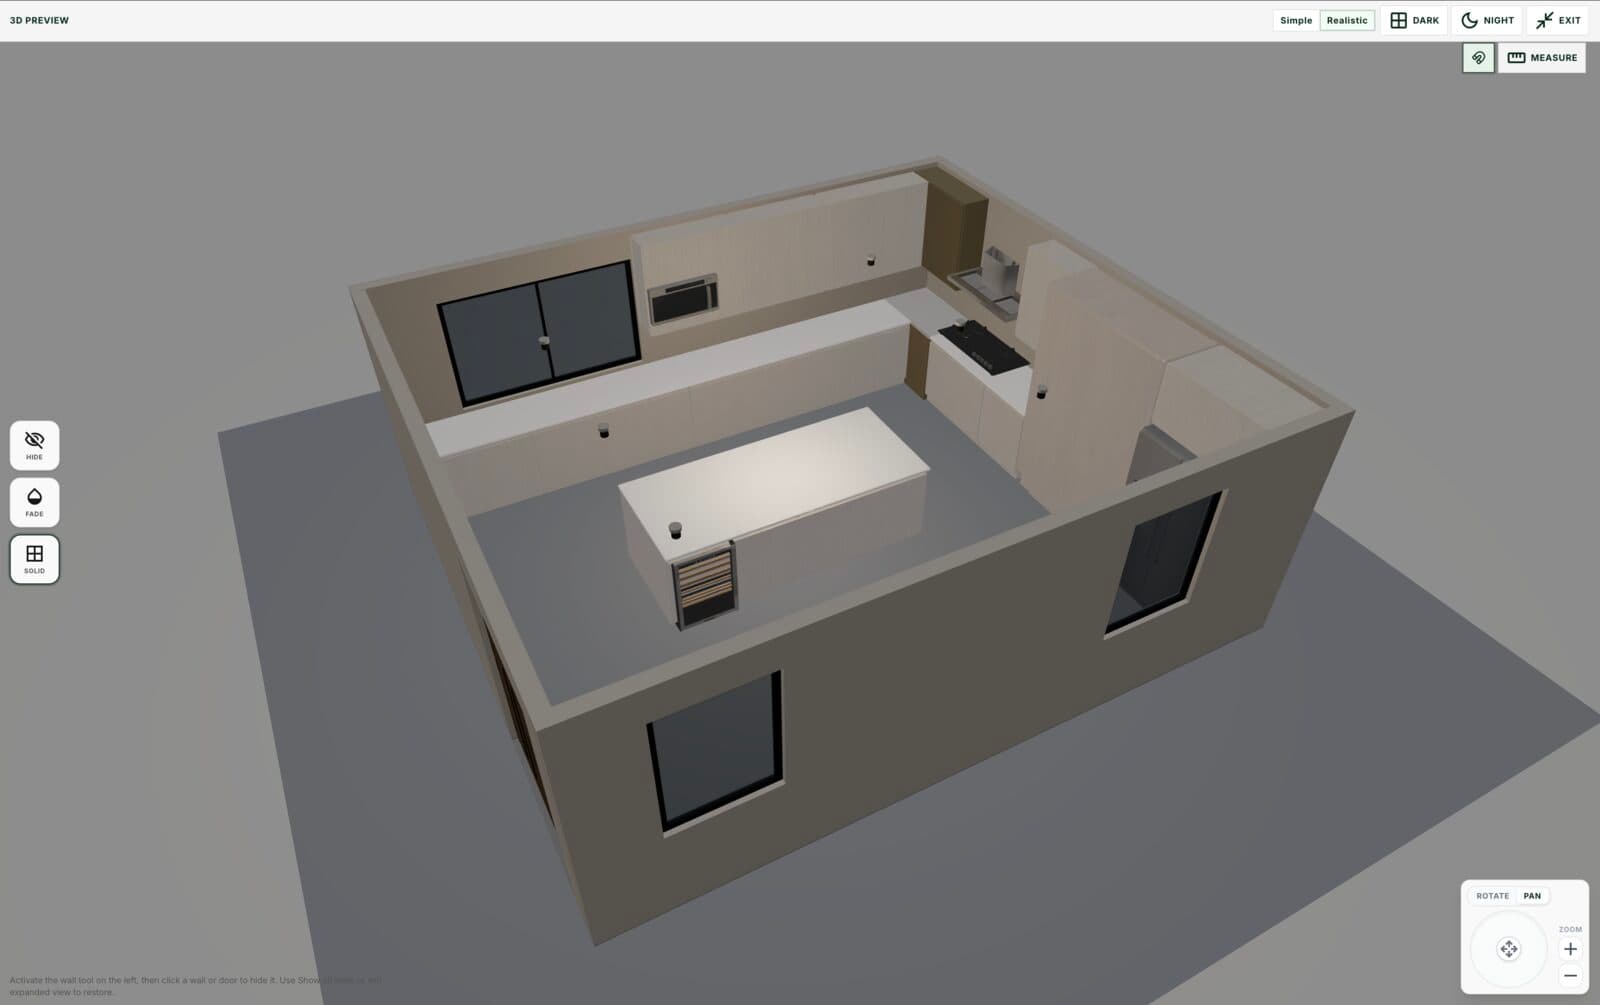
Upload a plan, or draw it yourself
Upload an existing floor plan and ModulaTech builds the 2D and the 3D for you. Prefer to draw it? Lay out the walls, openings and fixtures in 2D and ModulaTech generates the 3D from your drawing.
Set the direction once. It carries all the way through
Choose the space and a design direction, and it steers everything downstream — the inspiration ModulaTech reads, the products it ranks for you, and every render it generates. Pick cabinetry, counters and fixtures from real suppliers, and each choice fills the material list and the budget as you go.
Permits, quotes and contracts beside the drawings
Permit plan, budget, material list, scope of work, quote, contracts and documents all live inside the project, next to the elevations and schedules. Share a client link and send an update whenever something changes, for everyone on the job.
Every project, every lead, on one screen
The dashboard is where the day starts — today's meetings, new leads from the showroom or the office, the projects that need a decision from you, and the quotes still sitting with clients. Open any project straight from the list.
See the workspaceEverything the remodel needs, in one place
From the first measurement to build-ready drawings.